What Are Sectional Overhead Doors? Types, Insulation Levels & Uses Explained
What Are Sectional Overhead Doors? Types, Insulation Levels & Uses Explained

Sectional overhead doors are a common choice for warehouses, workshops, loading bays, and other industrial buildings. They open vertically in sections and slide back beneath the roof, keeping the entrance clear for vehicles and equipment.
While the basic concept is straightforward, there are different track configurations, insulation options, and pricing factors that can affect how they perform in practice. Understanding these differences makes it easier to decide whether a sectional system is suitable for your building.
What Are Sectional Overhead Doors?
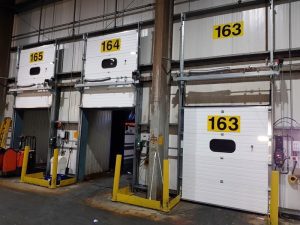
A sectional overhead door is a vertically opening door made up of horizontal panels that are hinged together. When the door opens, the panels move upwards along vertical tracks before curving onto horizontal tracks that run beneath the ceiling.
Because the door is split into sections, it doesn’t swing outward or require extra space in front of the building. Everything moves within the footprint of the opening and the ceiling area above it.
Sectional doors are typically manufactured from steel panels with an insulated core, although non‑insulated versions are also available for unheated buildings. The panel design gives the door rigidity across large openings while still allowing it to bend smoothly around the track system.
They are widely used in industrial and commercial settings where durability, insulation, and efficient use of space are important. Compared with roller shutters, which coil into a drum, sectional doors run on a guided track system and sit neatly overhead when fully open.
How Do Sectional Overhead Doors Work?
Although they look simple from the outside, sectional overhead doors rely on a balanced mechanical system to lift and lower safely.
Panel and track movement
Each horizontal panel is connected with hinges and fitted with rollers at the edges. These rollers sit inside steel tracks fixed to the sides of the opening and along the ceiling.
When the door opens, the rollers travel vertically first, then follow a curved section of track that guides the panels into a horizontal position overhead. When fully open, the door rests flat beneath the roof structure.
Because the movement is guided along fixed tracks, the door remains stable even across wide openings.
Spring counterbalance system
The weight of the door is offset by a torsion spring system mounted above the opening. As the door closes, the springs store energy. When it opens, that stored tension helps lift the panels.
This counterbalance mechanism means the door doesn’t rely solely on a motor to move. Even manually operated sectional doors can feel relatively light because the springs are doing much of the work.
Manual and electric operation
Smaller sectional doors can be opened by hand using a chain hoist or direct lift system. Larger or frequently used doors are typically fitted with an electric motor.
In powered systems, the motor controls the opening speed and integrates with safety features such as sensors and emergency stop functions. The spring system still plays a role by reducing strain on the motor and improving longevity.
 What Types of Sectional Overhead Doors Are Available?
Sectional overhead doors can be configured in different ways depending on the building layout, available headroom, and operational requirements. While the core panel system is similar, the track design and insulation level can vary.
Standard lift sectional doors
This is the most common configuration. The door travels vertically and then curves back into a horizontal position just above the opening.
Standard lift systems are typically used in warehouses and workshops with typical headroom and straightforward roof structures.
High‑lift sectional doors
In buildings with more vertical space above the opening, a high‑lift system allows the door to rise further before turning into the horizontal track. This keeps the door positioned higher when open and can free up additional wall space.
High‑lift setups are often used where internal clearance is important or where roof design allows for extended vertical travel.
Vertical‑lift sectional doors
With a vertical‑lift configuration, the door travels straight up without curving back overhead. The panels stack vertically above the opening.
This arrangement is generally used in buildings with significant internal height, such as certain industrial facilities or loading areas with tall clearances.
Low‑headroom sectional doors
Where space above the opening is restricted, low‑headroom systems use adapted track and spring arrangements to fit within tighter clearances.
These are commonly specified in retrofit projects or older buildings where structural limitations prevent a standard setup.
Insulated and non‑insulated sectional doors
Sectional doors are available with either solid steel panels or insulated sandwich panels. Insulated versions contain a rigid core between steel facings, helping to reduce heat transfer through the door.
The choice between insulated and non‑insulated construction usually depends on whether the building is heated, how frequently the door operates, and the level of environmental control required.
Understanding Insulation Levels in Sectional Overhead Doors
Insulation plays a significant role in how a sectional overhead door performs, particularly in heated or temperature‑controlled buildings. While all sectional doors use the same basic panel design, the internal construction can vary.
What does panel thickness mean?
Insulated sectional doors are typically built using a “sandwich” panel. This consists of two steel outer layers with a rigid insulation core bonded in between.
Panel thickness affects thermal performance. In general, thicker panels contain more insulation material, which can improve resistance to heat transfer. However, overall performance also depends on perimeter seals, installation quality, and how often the door is opened.
Common insulation options
In industrial applications, insulated panels are often available in different thicknesses, such as 40mm or 80mm.
Thinner insulated panels are commonly used in standard commercial and industrial buildings where moderate thermal control is required. Thicker panels are more likely to be specified for environments where maintaining internal temperature is more critical, such as heated workshops or specialist facilities.
The right choice depends on how the building is used rather than simply selecting the thickest option available.
Do insulated sectional doors reduce noise?
Insulated panels can also help reduce external noise compared with single‑skin steel doors. While they are not a full acoustic barrier, the insulated core and sealed panel joints can limit sound transmission to a degree.
For sites located near residential areas or busy roads, this can be an added consideration.
Insulation and energy efficiency
It’s important to remember that large industrial doors are opened frequently, which affects overall heat retention more than panel thickness alone. Air exchange during operation can outweigh static insulation values.
For that reason, insulation should be assessed alongside usage patterns, door size, and the wider building envelope.
Sectional Overhead Doors vs Other Industrial Door Types
Sectional overhead doors are one of several access solutions used in industrial and commercial buildings. The right choice depends on space, insulation requirements, and how the building operates day to day.
Sectional vs Roller Shutter Doors
Roller shutter doors open vertically and coil into a drum above the opening. They are often compact and suitable for buildings with limited internal ceiling depth.
Sectional doors, by contrast, run on a track system and sit flat beneath the roof when open. They generally offer better insulation due to their panel construction and sealed joints. For heated buildings, this can be an important difference.
Roller shutters are commonly selected for security‑focused applications, while sectional systems are often preferred where thermal performance matters.
Sectional vs Bi‑Folding Doors
Bi‑folding doors open horizontally and stack to the side of the opening. They do not use ceiling tracks, which can be beneficial where overhead space must remain completely clear.
Sectional doors use the ceiling area to store the open panels. This makes them space‑efficient in front of the building but dependent on available headroom.
The choice between the two often comes down to building layout and how the internal space is used.
When a Sectional Door Makes Sense
Sectional overhead doors are typically suited to buildings that:
- Require insulation
- Have adequate ceiling space for tracks
- Operate in controlled loading or workshop environments
- Need a balance between durability and thermal performance
They are widely used across warehouses, service depots, and commercial units for this reason.
Key Considerations Before Specifying a Sectional Overhead Door
Before choosing a sectional overhead door, it’s worth assessing a few practical factors to ensure the system suits the building and its day‑to‑day use.
Available headroom
Sectional doors rely on a track system that runs above the opening. The amount of space between the top of the aperture and the roof structure will influence which configuration is possible.
Frequency of operation
Doors that open and close many times per day may require heavier‑duty components and powered operation. For lower‑traffic sites, a simpler setup may be sufficient.
Thermal requirements
If the building is heated or used for temperature‑sensitive work, insulation becomes more important. In unheated storage facilities, a non‑insulated option may be adequate.
Vehicle size and clearance
The height and width of vehicles using the entrance should be reviewed carefully. Clear opening dimensions, internal obstructions, and turning space all affect suitability.
Wind exposure and location
External doors on exposed sites may require additional reinforcement or specific wind‑rated designs. Local conditions can influence both specification and longevity.
Considering Sectional Overhead Doors for Your Facility?
If you’re reviewing options for an industrial or commercial building, you can explore the full technical specifications and configuration options available for Sectional Overhead Doors to see how they align with your site requirements.
Sectional Overhead Doors FAQs
How long do sectional overhead doors typically last?
With proper maintenance, sectional doors used in industrial settings can operate reliably for many years. Lifespan depends on usage frequency, environmental exposure, and servicing.
Can individual panels be replaced?
In many cases, yes. If a single panel is damaged, it may be possible to replace that section rather than the entire door, depending on the model and age of the system.
Are sectional overhead doors wind rated?
Many industrial sectional doors can be specified to meet certain wind load requirements. The required rating will depend on building location and size of the opening.
Do sectional overhead doors require planning permission?
In most standard replacements within existing openings, planning permission is not required. However, new buildings or significant structural changes may be subject to local regulations.
What U‑value can a sectional overhead door achieve?
Thermal performance varies depending on panel thickness, sealing, and installation. Manufacturers typically provide certified U‑values for specific configurations.
Can sectional doors include glazing?
Yes. Glazed sections or vision panels can be integrated to allow natural light and improve visibility within the building.
What maintenance do sectional overhead doors need?
Routine inspections, spring checks, lubrication of moving components, and safety testing help ensure continued safe operation.